
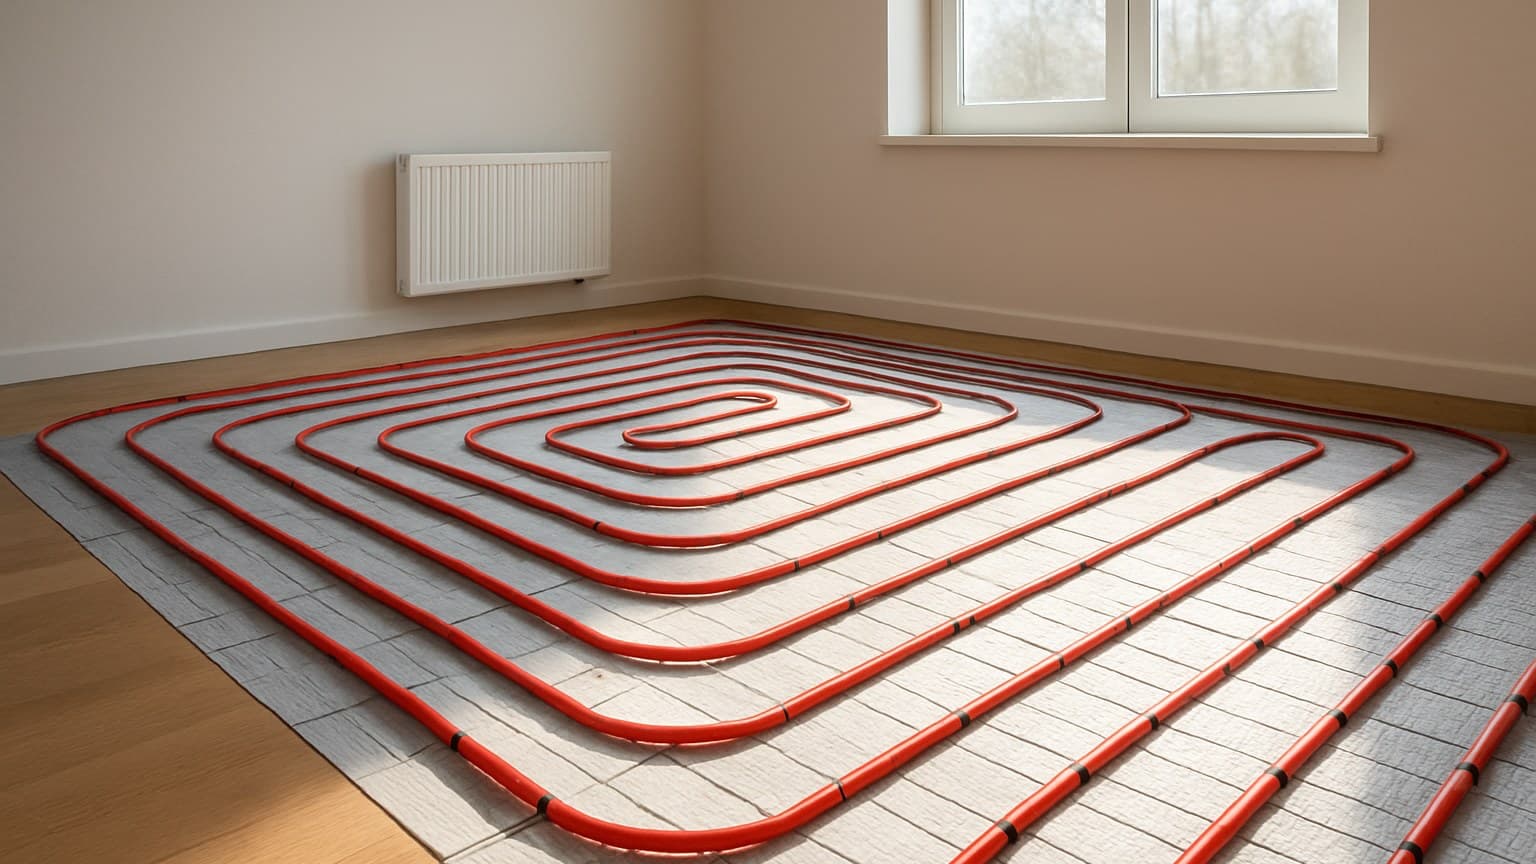
Heated floors cost about $6-12 per square foot for electric materials alone, $18-35 per square foot fully installed with new tile, and $10-20 per square foot for a hydronic system installed start to finish. The three numbers you see online don't match because each guide prices a different slice of the job: the mat alone, the labor, or the whole finished floor. Get the slice mixed up and your budget can be off by double.
Key takeaways
- Electric heated floor materials run about $6-12/sq ft; fully installed with labor and tile work it climbs to roughly $18-35/sq ft (TileCoach clocked a 73 sq ft bath at $2,541, or $34.80/sq ft).
- Three guides quote three prices because they measure different line items: materials only, install labor only, or the whole job including new tile.
- A typical electric bathroom mat costs about $14-20 a month to run; at $0.12/kWh TileCoach measured $0.89/day for 73 sq ft.
- Electric is cheaper to install and suits one room; hydronic runs $10-20/sq ft to install and $20,000-$40,000 whole-house, and only pays off at that scale.
- Electric systems last around 25 years, hydronic around 50 (American Home Shield, citing BuildPro).
Heated Floor Cost Per Square Foot
Electric floor heating runs about $6-12 per square foot for materials alone, and roughly $18-35 per square foot fully installed with new tile on top. Hydronic (hot-water) systems run about $10-20 per square foot installed; the materials-versus-labor split varies by installer, but materials typically account for a bit less than half of that total.
In a real room, that shakes out small for electric. A typical electric bathroom lands around $400-900 installed if you're already tiling the floor, and a kitchen around $1,600-3,000. Whole-house hydronic is a different animal, usually $20,000-40,000.
Electric for a single room, hydronic when you're heating the whole house or building new. Running cost for a small electric bath is modest, about $14-20 a month.
If the ranges above look impossibly wide, they're not contradicting each other. They measure different parts of the job, and the next section pulls them apart.
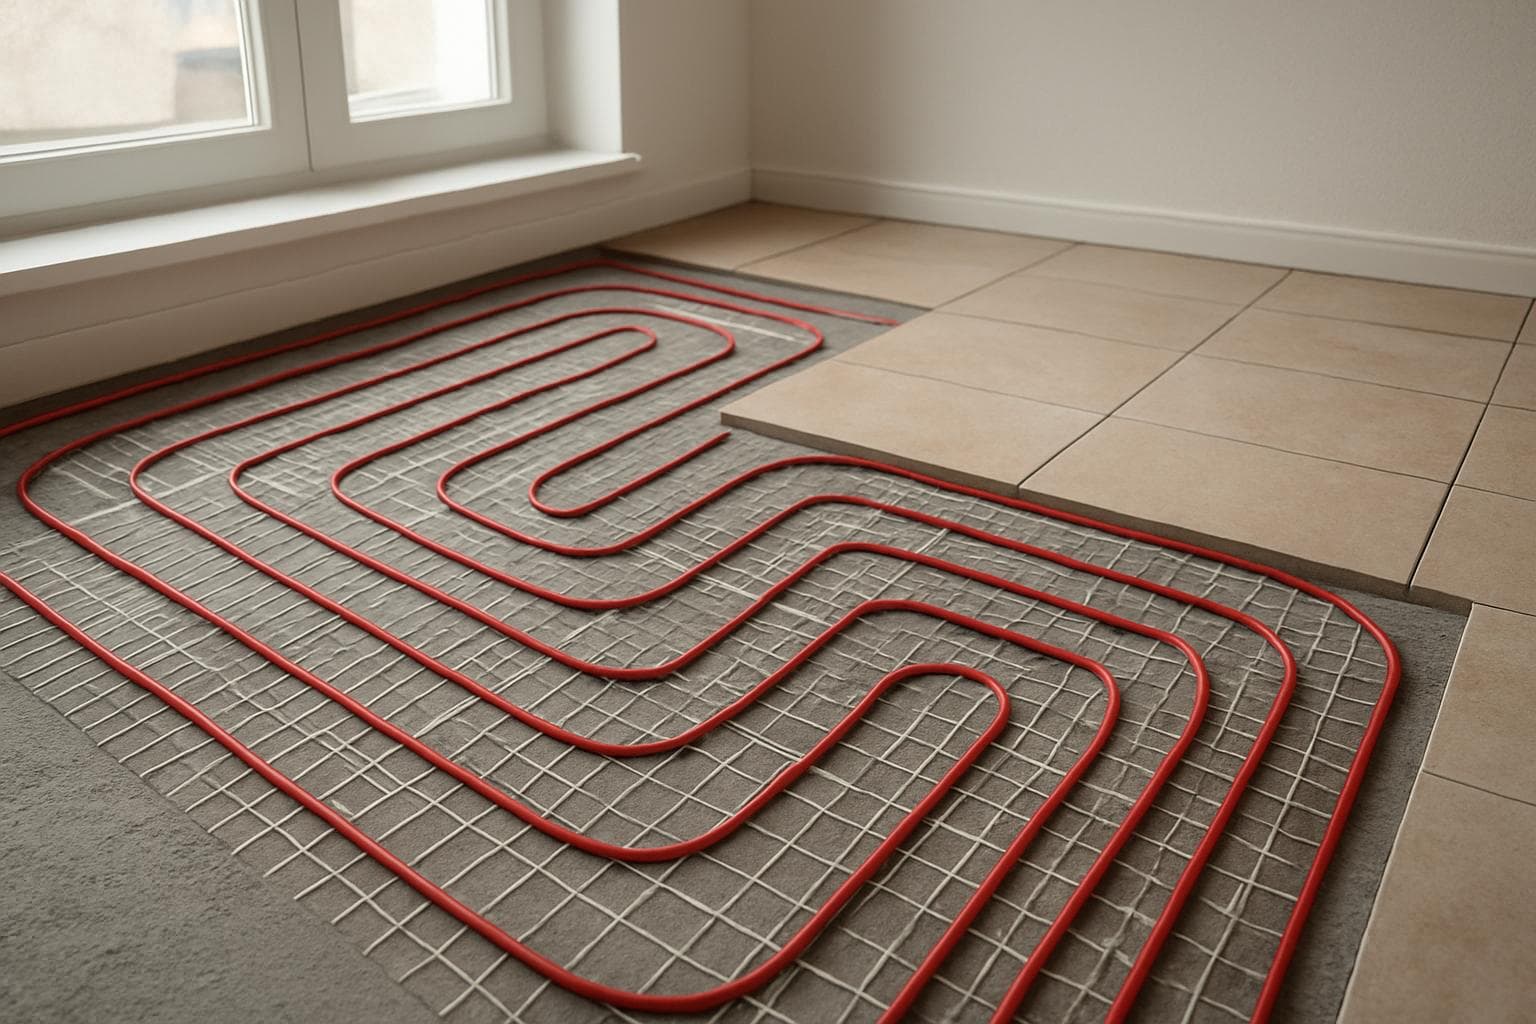
Why Three Guides Quote You Three Different Prices
The reason three guides quote three prices is that they're each pricing a different line item. One counts the parts, one counts the labor, one counts the finished floor.
WarmlyYours quotes about $6-12 per square foot because they're counting the heating mat or cable plus the thermostat, and nothing else. Willow Home quotes about $8-15 per square foot because they're counting the labor to lay and wire it. TileCoach quotes $18.60-34.80 per square foot because they measured the entire finished job, including the thinset (the cement-based adhesive that glues the tile down) and the new tile floor sitting on top of the heat.
None of them is wrong. They're answering different questions.
| Line item | Typical range | What it includes | Who quotes it |
|---|---|---|---|
| Materials only (mat/cable + thermostat) | $6-12/sq ft | Heating element and controller, no labor | WarmlyYours |
| Install labor (electric) | $8-15/sq ft | Labor to lay and wire the system | Willow Home |
| Fully installed with new tile | $18.60-34.80/sq ft | System, labor, thinset, and the finished tile floor on top | TileCoach |
What each per-square-foot range actually counts, by guide.
Here's how to use this. If you're already retiling a room, the heat is an add-on, so price it off the materials and labor rows. If you're starting from a bare subfloor and want a finished heated tile floor, the TileCoach row is your real all-in number.
Electric vs. Hydronic: Installed Cost Compared
Electric costs less up front and suits one room; hydronic costs more to install but runs cheaper per square foot and lasts longer. Fully installed with new tile, electric runs $18-35 per square foot (materials $6-12, labor $8-15), while hydronic runs $10-20 per square foot installed (materials $6-11, labor $4-9), and a whole-house hydronic job runs $20,000-40,000.
Before the money, it helps to picture what you're actually paying for. From the subfloor up, an electric floor is a stack: the subfloor on the bottom, an uncoupling membrane that holds the cable and keeps the tile from cracking, the heating cable or mat itself, a bed of thinset mortar, and the finished tile you walk on. You pay for every layer, not just the heat.
Electric systems and where the money goes
With electric, most of the cost is the mat or cable and the labor to lay it. The element is thin, it sits right under the tile, and it warms one room fast. That's why a bathroom or kitchen is its natural home. If it's the kitchen specifically, it's worth weighing kitchen flooring options and their catch before you commit to tile over that heat.
Electric's weak point is running cost. It's pricier per square foot to run than hydronic, so heating a whole house with it gets expensive on the utility bill. That's why whole-house electric is uncommon.
Hydronic systems and why they cost more
Hydronic pushes warm water through tubing in the floor. It needs a boiler or water heater, a manifold (the set of valves that splits hot water between the different loops of tubing), and a pump, so the up-front cost is higher and the install is more involved. Materials - the tubing, manifold, and boiler tie-in - plus the labor to run the loops and plumb it in together run about $10-20 per square foot installed. The split between the two varies by installer and region, but materials typically account for a bit less than half of that total. That overhead only makes sense spread across a lot of square footage.
Once it's in, it's cheap to run and long-lived. Electric systems last around 25 years and hydronic around 50, according to American Home Shield, citing BuildPro.
| Factor | Electric | Hydronic |
|---|---|---|
| Materials cost | $6-12/sq ft | $6-11/sq ft |
| Labor cost | $8-15/sq ft | $4-9/sq ft |
| Fully installed | $18-35/sq ft | $10-20/sq ft |
| Whole-house install | Rarely done | $20,000-40,000 |
| Best use | Single room | Whole house / new build |
| Running cost | Higher per sq ft | Lower per sq ft |
| Lifespan | ~25 years | ~50 years |
Source: Willow Home's electric and hydronic install breakdown
Electric and hydronic compared on materials cost, labor cost, installed cost, use, running cost, and lifespan.
| Cost line | $ per sq ft |
|---|---|
| Electric materials only | $6-12 |
| Electric install labor | $8-15 |
| Hydronic installed | $10-20 |
For most homeowners adding warmth to one bathroom or kitchen, electric wins on price and simplicity. Save hydronic for a gut renovation or new construction where you're heating the whole floor plate anyway.
Cost by Room: Bathroom, Kitchen, and Whole-House
A small electric bathroom runs about $400-900 to add heat to a floor you're already tiling, a 150 sq ft kitchen about $1,600-3,000, and whole-house hydronic $20,000-40,000. Those add-on totals assume you're laying new tile regardless; if you price the entire finished floor, the number climbs.
One thing worth saying plainly: heat only goes where you walk, not under the tub, vanity, or cabinets. So a "40 sq ft bathroom" might only have 25 sq ft of actual heating element. That's part of why small rooms look cheaper than the per-foot math suggests, and also why they cost more per heated foot. Small jobs mean lots of cuts, tight edges, and a labor minimum.
A 40 sq ft bathroom, itemized
Figure roughly 25 heated square feet. As a rough estimate, materials often land around $150-300 and labor around $250-600, for about $400-900 installed, treat that materials/labor split as illustrative rather than a fixed quote, since the real breakdown depends on your installer and local labor rates. The labor share tends to run high for the size because a tiler charges a minimum to show up and the cuts around a toilet flange and vanity eat time.
A 150 sq ft kitchen, itemized
A kitchen has more open run, so the per-foot cost eases. As a rough estimate, materials might run about $900-1,800 and labor about $700-1,200, landing around $1,600-3,000, again, the materials/labor split is an approximation, not a verified figure. If you're also deciding what material to put on top of that heat, our guide on choosing the right kitchen flooring walks through the tradeoffs room by room.
Whole-house
This is hydronic territory, $20,000-40,000 depending on size and finishes. The two TileCoach data points below show the full finished-floor cost, tile included, and how the per-foot price drops as the room grows: $34.80 per square foot on a small bath, $18.60 on a larger room.
| Room | Materials | Labor | Total installed | Cost per sq ft |
|---|---|---|---|---|
| 40 sq ft bath (~25 sq ft heated) | $150-300 | $250-600 | ~$400-900 | higher: small cuts, minimums |
| 150 sq ft kitchen | $900-1,800 | $700-1,200 | ~$1,600-3,000 | mid: more open area |
| 73 sq ft bath, with new tile (TileCoach) | included | included | $2,541 | $34.80 |
| 225 sq ft room, with new tile (TileCoach) | included | included | $4,187 | $18.60 |
Itemized electric heated-floor cost for three rooms, materials and labor split.
Total installed project cost by room and system.
Bathrooms and stairs cost more per foot than an open room, for the same reason: more edges, more cuts, more fiddly layout per square foot of heat. If you're weighing the floor itself alongside the heat, our guides on the best flooring for a bathroom, zone by zone and the best flooring for a kitchen, five materials ranked walk through what pairs well with a heated subfloor.
How to Estimate Your Monthly Operating Cost
You can estimate your own running cost with one formula: watts per square foot, times square feet, divided by 1,000, times hours run per day, times your electricity rate. That gives you dollars per day.
Plug in real numbers. A common electric mat draws about 12.7 watts per square foot (TileCoach's figure), and a fair national-average rate is about $0.12 per kWh. Swap in your own rate off your utility bill, since that's the number that moves the answer most.
Worked for a 40 sq ft bath, run 8 hours a day: 12.7 x 40 / 1,000 = 0.51 kW, times 8 hours = 4.1 kWh, times $0.12 = about $0.49 a day, or roughly $15 a month. For a 150 sq ft kitchen on the same schedule: 12.7 x 150 / 1,000 = 1.9 kW, times 8 = 15.2 kWh, times $0.12 = about $1.83 a day, or roughly $55 a month.
| Step | Value |
|---|---|
| Formula | watts/sq ft x sq ft / 1000 x hours/day x $/kWh = cost/day |
| Watts per sq ft | ~12.7 W |
| Example rate | $0.12/kWh |
| Hours per day | 8 (example) |
| 40 sq ft bath | |
| 150 sq ft kitchen |
Source: TileCoach's watts-per-square-foot operating math
The operating-cost formula with a worked bathroom and kitchen example at $0.12/kWh, 8 hours a day.
Those estimates line up with measured data. TileCoach clocked $0.89 a day for a 73 sq ft bath and $2.74 a day for a 225 sq ft room, and WarmlyYours puts a typical small bathroom at $14-20 a month. A programmable thermostat that only runs the floor around your morning and evening routine is a big lever on that bill.
What Pushes Your Quote Up or Down
Two homes with the same square footage can get quotes hundreds of dollars apart, and it's rarely the mat. It's the condition of what's underneath and the shape of the room.
A subfloor that needs leveling, a self-leveling compound pour, or plywood repair adds materials and hours before a single foot of cable goes down. Tearing out an old floor is its own line: demo and haul-away can run a few hundred dollars on a small room and more if there's old thinset to grind off.
The thermostat matters too. A basic non-programmable controller is cheap, but a Wi-Fi or floor-sensing model adds to the parts bill. Room shape drives labor: a square open floor lays fast, while a bath full of fixtures, or a run up a set of stairs, slows the installer down and costs more per foot.
One more that sneaks up on people below grade. In a basement, the slab adds cost because you often need moisture mitigation before anything goes down. If a heated basement floor is on your list, our guide on how to install basement flooring that won't fail covers the slab prep that drives that number.
Before You Install: Subfloor Flatness and Moisture Checks
Before any heating element goes down, check two things: that the subfloor is flat, and that it's dry. Skip either and you risk cracked tile or a system that fights damp from below, no matter how good the mat is.
For flatness, lay a long straightedge across the floor and look for gaps underneath. Most tile and heating-cable makers call for the subfloor to be flat within a set tolerance over a span, and the exact figure is in that product's own install sheet, so look it up rather than eyeballing it. Fill the low spots with a leveling compound and let it cure fully.
Moisture matters most here, so test concrete carefully. Concrete can look bone dry while still testing wet, which is why a moisture reading matters more than a visual check. Over a basement or any slab, test moisture with a proper meter or a calcium-chloride test (a kit taped to the slab for several days that measures how much moisture rises out of the concrete) before you commit, and confirm the product you picked is rated for below-grade use.
Only once the floor is flat, dry, and clean does the membrane and cable go down. Prep is the part nobody sees and the part that decides whether the finished floor lasts.
DIY or Hire It Out?
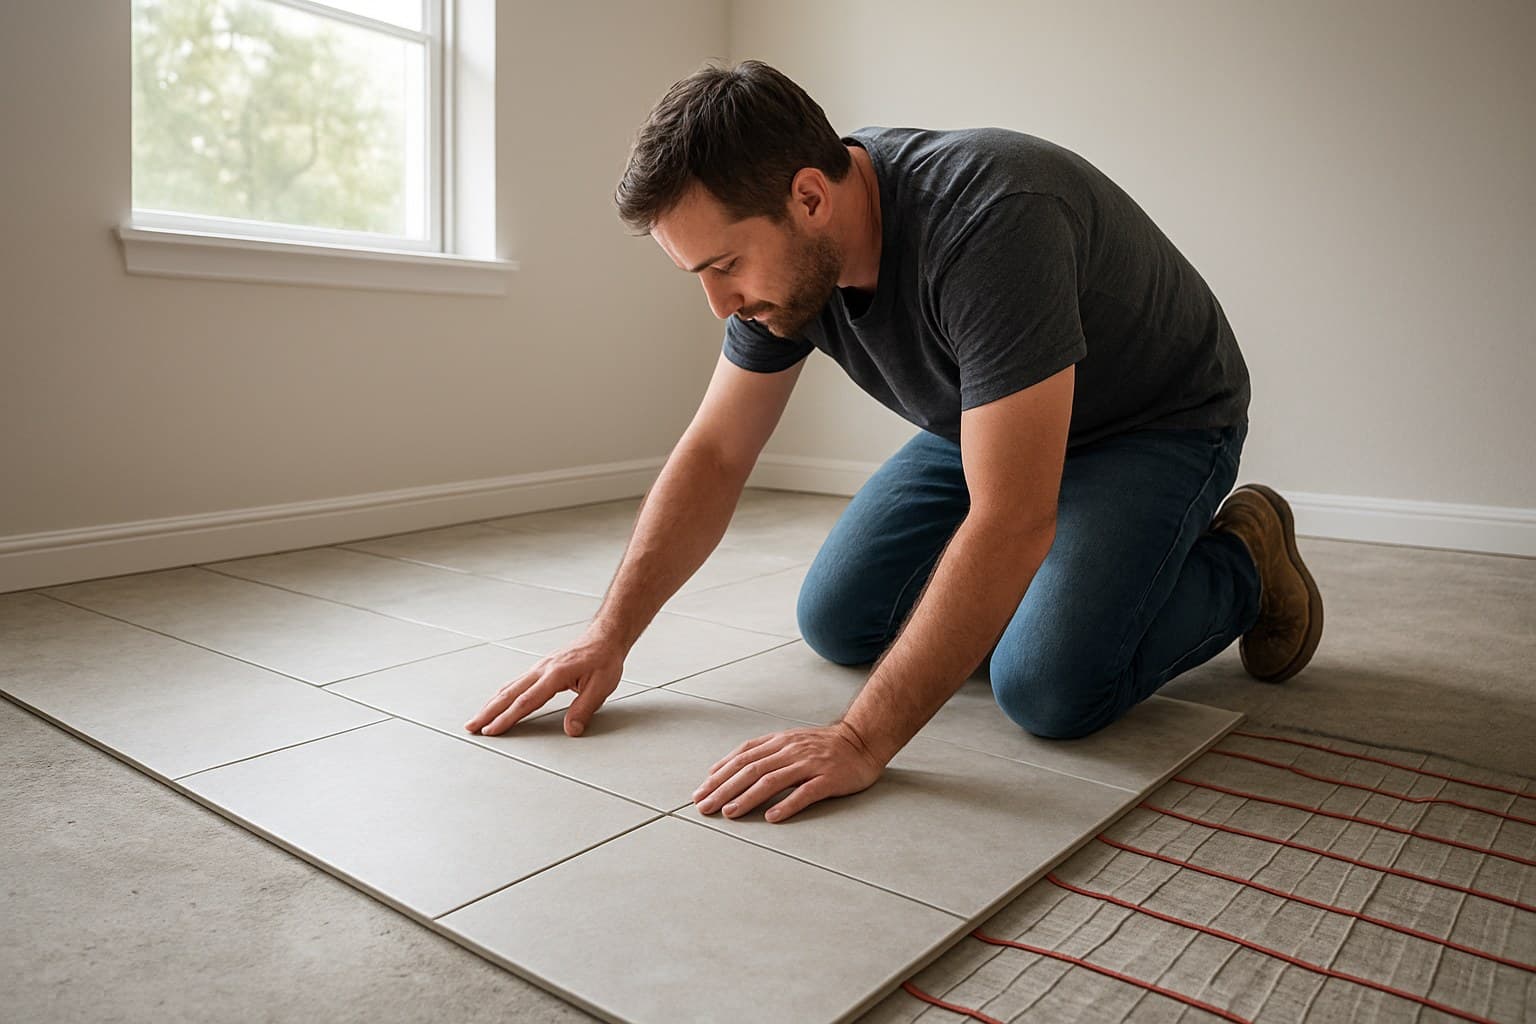
Laying the uncoupling membrane and the mat is within reach for a handy DIYer on a simple room, much like click-lock vinyl plank is. But the electrical hookup is not a casual job, and that's where most people should stop and call a pro. If you've already got that vinyl plank down elsewhere in the house, it's worth knowing whether a steam mop is safe on vinyl flooring before you reach for one.
The thermostat usually needs its own circuit wired back to the panel, and in most places that connection requires a licensed electrician and a permit. Homeowners can lay the mat themselves, then pay an electrician for the final tie-in. It's cheap insurance against a wiring mistake buried under tile.
Hire out the whole job when it's hydronic, when it climbs stairs, or when it's a large open-plan floor crossing between rooms and moisture conditions. Those are the installs where a mistake is expensive to undo, because it's locked under thinset and tile for 25 years.
Tile isn't the only flooring that works over radiant heat, and it's worth checking the rules before you commit. The National Wood Flooring Association publishes technical guidance covering how to nail-down or glue-down solid and engineered wood over electric in-floor heating, since going outside those limits is what causes a wood floor to cup or gap once the heat is running. Carpet can work too, but the Carpet and Rug Institute's technical bulletin on carpet and heated floors calls for a thinner pad and backing than you'd use over an unheated subfloor, a thick pad traps heat against the backing and can shorten the life of both the carpet and the heating element underneath. If carpet is what you're picturing on top of that heat, our collection of living room carpet ideas is a good place to see how the thinner-pad rule plays out in practice.
If you're pairing heat with a vinyl floor instead of tile, note that not every plank is rated to sit over a heating element, and our look at why LVP survives a bathroom but the edges don't explains the seam limits that matter there. And if the whole budget question is really about the floor plus everything else in the kitchen, nine kitchen flooring materials ranked by real 2026 cost is the better place to start. Once that LVP (luxury vinyl plank) is down, it's also worth checking steam mop safety for LVP floors before you use one near those same seams.
Sources
- Carpet and Rug Institute: Carpet and Heated Floors (technical bulletin)
- NWFA: Installing Nail-Down and Glue-Down Wood Floors Over Electric In-Floor Heating
- NWFA Tech Talk Tuesday: In-Floor Heating Under Wood Is Different, Not Difficult
- NWFA Life Cycle Cost Assessment of Flooring Materials (2023 report)
- NWFA Life Cycle Cost Assessment Summary Sheet (2024 TISE)