
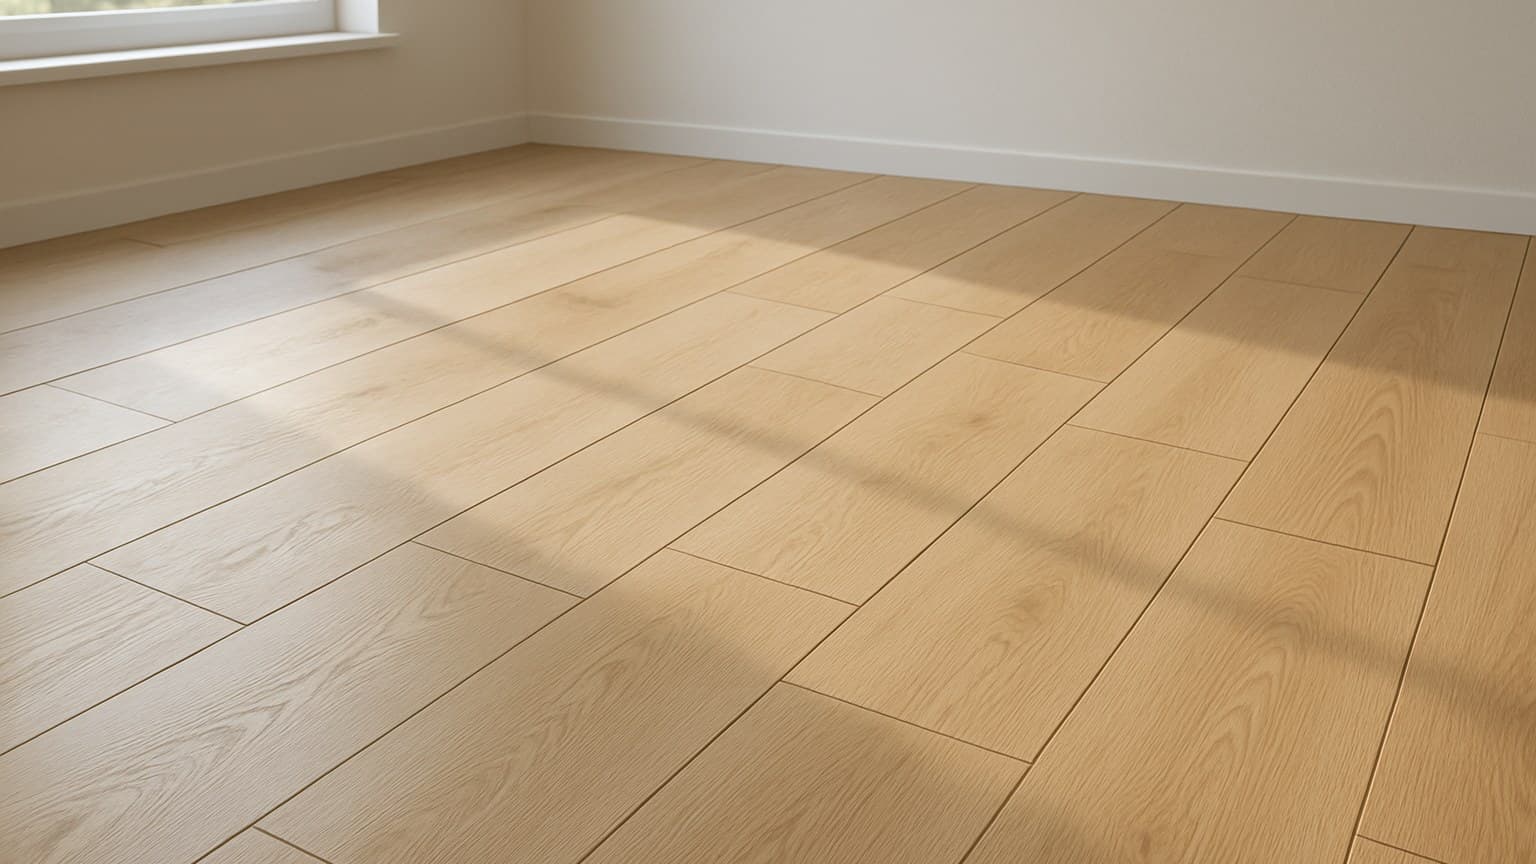
Lay white oak wood tile with the seam offset under a third of each plank, dry-lay the boxes to scatter the repeating grain, and run grout a shade lighter than the lightest board. Those three moves make the floor read as real oak instead of tile. The trouble is that product pages skip every one of them, so people copy a brick-wall layout and end up feeling ridges at every seam.
Key takeaways
- On long planks like 8x48 and 9x60, offset seams no more than a third of the plank length, never half like a brick wall, or the ends lip and you feel ridges.
- White oak shade swings from pale blond to grey-beige by brand and even by batch, so order samples and buy every box from one lot number.
- Dry-lay several boxes and shuffle the grain faces so no two matching planks land side by side or in a line before you touch thinset.
- Match grout to a shade lighter than the plank's lightest tone and keep the joint thin; dark grout lines make a wood-look floor read as tile.
- Long tile is unforgiving of a wavy floor; check flatness with a 10 ft straightedge and moisture on slabs before you set a single plank.
What 'White Oak' Wood Tile Really Means (and Why the Shade Varies So Much)
White oak wood tile is almost always wood-look porcelain, printed with a white oak grain pattern. It is not wood at all. The "white oak" look is a photo fired onto the tile, and photos drift from one factory run to the next.
White Oak Tile Flooring: Porcelain or Ceramic?
Most of it is porcelain, though some budget lines are ceramic. Porcelain is denser and soaks up less water, which is why installers reach for it on floors and in wet rooms.
Don't trust the word alone, though. Check the specific tile's listed water absorption and its PEI wear rating, the Porcelain Enamel Institute's 1-to-5 scale for how much foot traffic the surface takes. A kitchen or entry wants a 4 or 5; a guest bath can get away with a 3. Schools and other heavy-traffic institutions push the durability needs of school floor tiles even further than a busy home kitchen.
If you're still weighing a wood-look against other porcelain finishes, our overview of wood tile and plank tile flooring walks through the category, and a limestone-look porcelain option is worth a look if you're torn between a wood grain and a stone face.
The Colors It Actually Comes In
"White oak" runs all over the map. One brand's version is pale blond, another leans warm greige (grey mixed with beige), and a third reads cool grey. The same SKU can even shift between dye lots.
Order 3-4 physical samples and set them on the floor in the actual room light, morning and evening. A web photo lies about color every time.
When you buy, get every box from the same production batch or lot number. The next run won't match. Grab one spare box too, while that batch still exists, so a future repair blends in instead of standing out.
Pick the Plank Size and Order Enough
Common plank sizes are 6x36, 8x48, and 9x60 inches. The longer, wider "wide plank" white oak tile looks the most like real wood, because real oak boards are long. But it's also the hardest to lay flat.
Here's the trade: every extra inch of plank length multiplies lippage risk on a wavy floor. Lippage is when one plank end sits higher than its neighbor and you feel the ridge. The wide-plank look you want is the exact one that punishes bad subfloor prep the hardest.
Order extra. Plan about 10% waste in a simple rectangular room, and 15% or more for diagonal layouts or rooms with lots of cuts. Round up to full boxes and keep one unopened.
Which room the floor goes in drives the slip and wear rating you should buy for. A bathroom or entry wants a higher slip grip; a bedroom doesn't. For SKU-level ordering detail and how coverage is listed, our plank tile flooring ordering guide breaks it down. If hexagon tile is also in the running for that bathroom or entry, our guide to hexagon tile decisions covers the shape-specific slip and grout issues worth checking first.
How Many Tiles Do You Actually Need?
The math is simple. Multiply room length by width to get square footage, add your waste percentage, then divide by the coverage printed on the box to get boxes. Round up.
Worked example: a 12x15 room is 180 square feet. Add 10% and you're at 198 square feet. At about 15.6 square feet per box, that's 198 ÷ 15.6 = 12.7, which rounds up to 13 boxes.
Long planks waste more off the cut ends, so lean toward the higher waste figure. Keep one full box sealed for repairs, because the batch retires and the next one won't match.
| Room | Floor sq ft | With waste | Boxes (~15.6 sq ft each) |
|---|---|---|---|
| 10x12 bathroom | 120 | 132 (10%) | 9 |
| 12x15 bedroom | 180 | 198 (10%) | 13 |
| 14x20 open kitchen | 280 | 308 (10%) | 20 |
| 20x30 basement | 600 | 690 (15%) | 45 |
Boxes needed by room size, assuming about 15.6 sq ft per box; the basement row uses 15% waste, the rest 10%.
What White Oak Wood Tile Costs to Install
Split the cost into material and labor. Plank material runs about $3-8 per square foot, budget to premium wood-look porcelain. Labor runs about $6-10 per square foot in an open room, and $8-14 in a bathroom, mudroom, or on stairs.
Add those up and an open kitchen floor lands roughly $9-18 per square foot installed. Basements and stairs run higher. Tight spaces, more cuts, and carrying long, heavy planks all eat time.
Long-format tile labor costs more than square tile because flatness prep and careful setting take longer. If the subfloor is off, budget self-leveler on top of the labor number.
If the installed price makes you reconsider, it's worth seeing how LVP (luxury vinyl plank) stacks up against tile on cost and callbacks before you commit.
| Line item | Low ($/sq ft) | High ($/sq ft) | Note |
|---|---|---|---|
| Plank material | 3 | 8 | budget to premium wood-look porcelain |
| Labor, open room | 6 | 10 | straight-lay, long planks |
| Labor, bath / mudroom / stairs | 8 | 14 | more cuts, tight space, long planks to handle |
Source: the installed prices I've quoted on wood-look porcelain jobs around Dayton
These per-square-foot ranges are general estimates only; actual installed pricing varies by market, tile tier, and job complexity.
Cost ranges per square foot for white oak wood tile, split into plank material and labor by room type.
Check the Subfloor First: Flat and Dry or It Fails
Flatness is the big thing with long tile. On most floating and set floors I've done, the finished product only lasts as long as the prep beneath it. Warranty terms differ by manufacturer and by product, so check your specific tile's warranty document, many tie coverage to following their own install instructions for subfloor prep, not just to the plank you bought.
Drag a 10 ft straightedge across the floor and look for daylight under it. Grind high spots down. Fill low spots with self-leveler. A long plank bridges a hollow and lips at the end, so a dip you'd never notice under square tile becomes a ridge you feel under a 48-inch plank.
The exact flatness tolerance comes from the tile's own install sheet, not a universal number. Long planks are far less forgiving than small square tile, so look it up for this tile specifically.
Moisture matters most on concrete slabs. Trapped moisture under thinset (the cement-based adhesive that bonds tile to the floor) or a membrane causes failure, and the right test method varies by product, so follow the setting system's directions instead of a rule of thumb.
You can sometimes tile over sound, flat old tile, but it raises the floor height and still needs full prep and a clean, solid surface first. Vinyl plank flooring offers a similar shortcut, since you can sometimes install vinyl plank over existing tile and skip tear-out altogether.
Dry-Lay the Whole Floor to Mix the Grain
Before any thinset, loose-lay 4-5 boxes across the room. Wood-look tiles repeat their printed grain every few faces, so if you set them straight out of the box you get twins sitting next to each other, and the eye catches it instantly.
Shuffle the planks so no two identical faces land side by side or in a straight line down the floor. This dry-lay step is where fake-looking floors get fixed, while the planks are still dry and movable.
While you're down there, cull the 2-3 planks with the strongest knot or the darkest streak. Spread those around the room instead of letting them cluster in one corner. If boxes vary in shade, sort the planks into light and dark piles and blend them as you go.
The Long-Plank Lippage Trap: Why You Can't Offset Like a Brick Wall
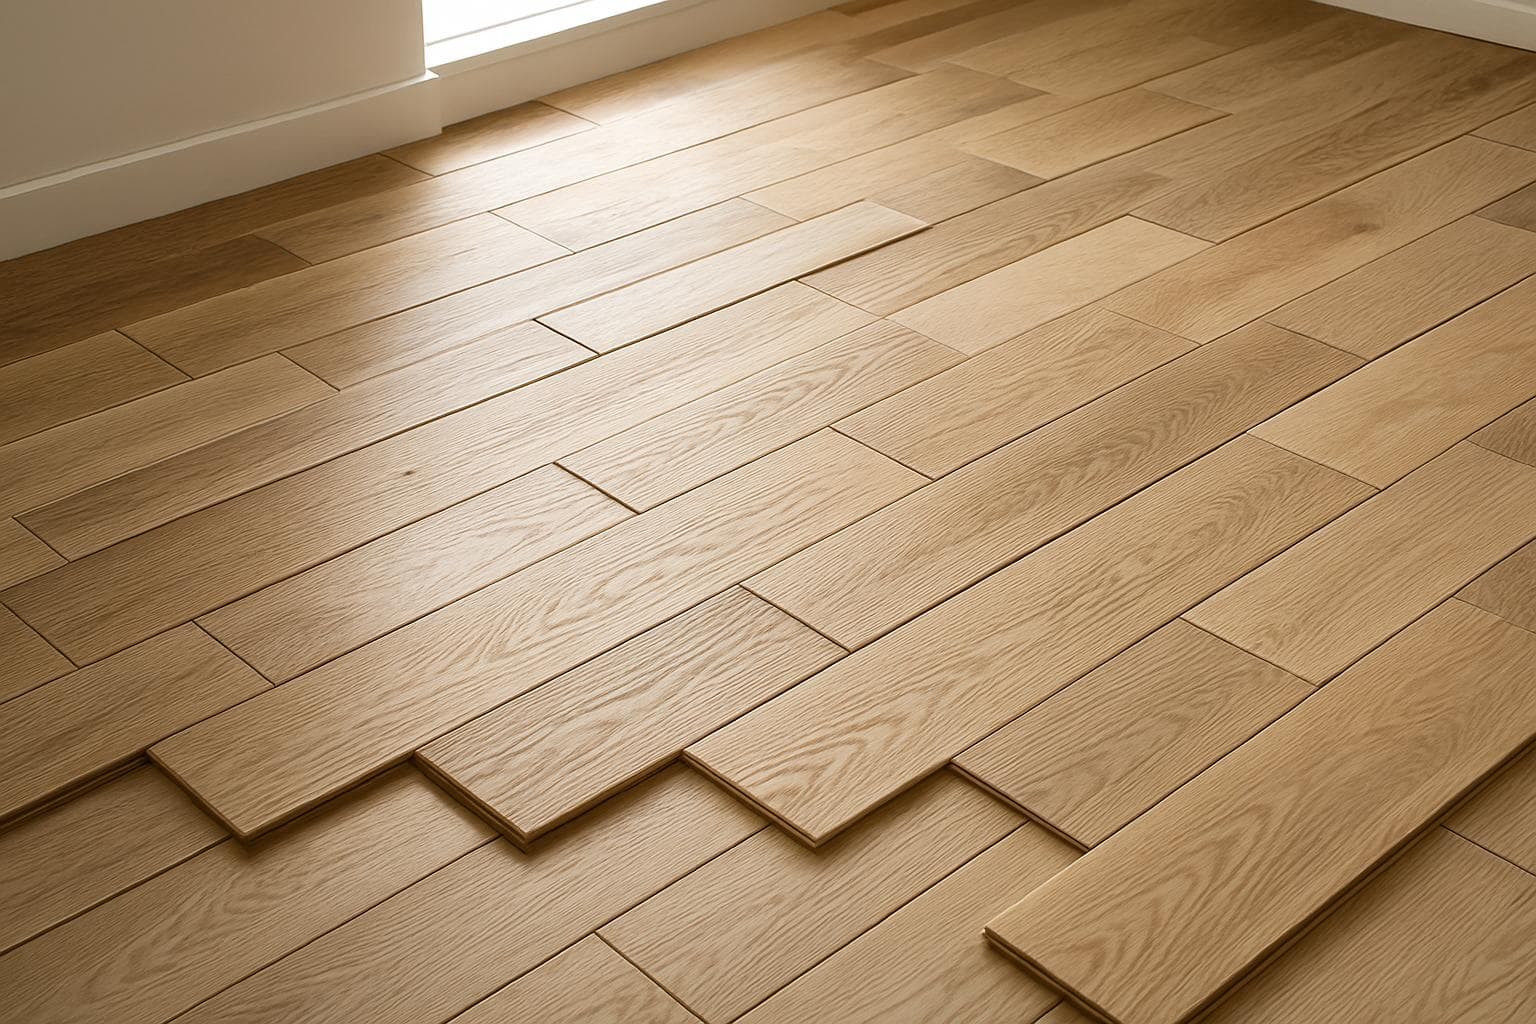
The classic mistake is a 50% half-brick offset on 8x48 or 9x60 planks. Long tiles have a slight lengthwise bow built in from the kiln. When you drop a seam at the exact middle of its neighbor, that seam lands on the neighbor's highest crown, so the edges lip and you feel ridges all over the floor.
The fix is to offset no more than about a third of the plank length, or go random. Many large-format makers specify a maximum offset for planks over 15 inches, so check that specific tile's sheet before you snap your lines.
While the thinset cures, use tile leveling clips and spacers to hold the plank edges flush with each other. Back-butter each plank, spread a layer of thinset on the plank's back, not just the floor, for full coverage so the ends don't lift and lip later. A hollow spot under a plank end is a crack or a wobble waiting to happen. Clips, back-buttering, and getting the offset math right are why I tell most homeowners to hire a pro for long-plank wood-look tile; it's a glue-down job, and a first attempt at large-format tile is exactly where lippage shows up worst. Save the DIY route for a small bath or closet, where a mistake is cheap to redo.
Grout Color and Line Width That Sell the Wood Look
Match grout to a shade lighter than the plank's lightest tone, and keep the joint thin. A near-match reads as a natural gap between boards. A dark grout line screams tile and breaks the wood illusion from across the room.
Real wood boards sit almost edge to edge, so the wider and darker your grout, the more the floor looks like a grid of rectangles instead of a wood floor. Use the smallest spacer the tile's sheet allows, and pick an unsanded or fine grout that fills a tight joint cleanly.
Carry that same care to where the floor ends. Where your white oak tile meets a real wood floor, the transition has to let the wood expand and contract, so the detail follows the wood's needs, not just the look you want. Our guide to tile-to-hardwood transitions matched to the height gap covers how to handle that joint without a trip hazard.