
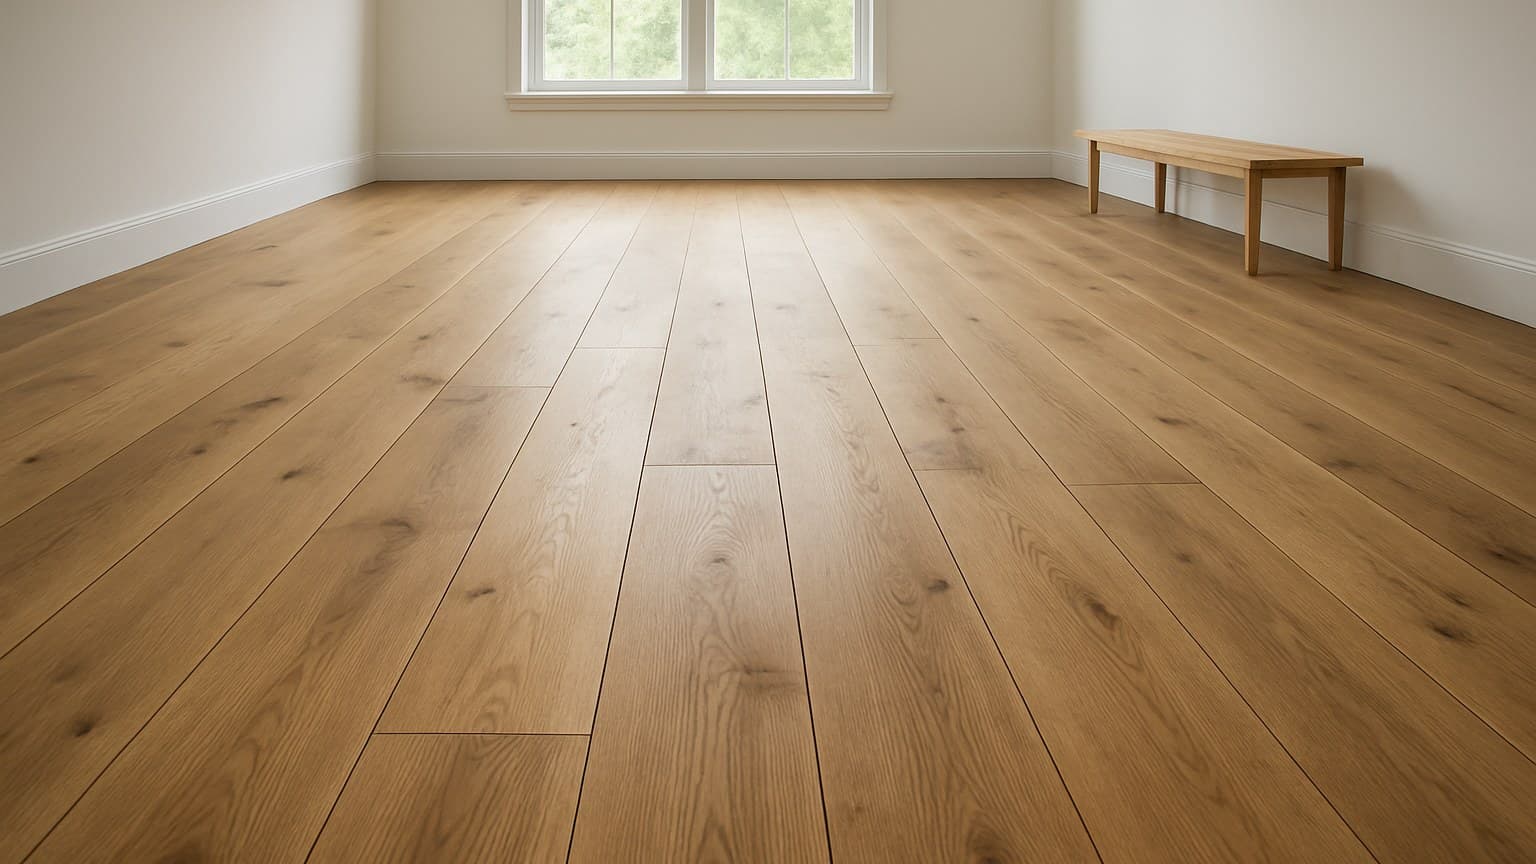
In Beavercreek, Ohio, a customer named Renee asked me to rank the real downsides of the 8-inch white oak she'd already fallen for, before she signed the order. I gave her the same list I give every wide-plank buyer: cost is the one everyone asks about first, but it's not the one that sends me back to a house for a second trip. Below is that list, ranked by how many actual repair calls each problem has cost me.
Key takeaways
- Wide plank starts at 5 inches wide (NWFA); the wider the board, the more it swells and shrinks with humidity, so every downside traces back to width.
- The downside that actually causes callbacks is seasonal cupping and gaps, not cost; hold indoor humidity around 30-50% RH year-round to keep it flat.
- Budget more on both sides: wide plank material runs higher per square foot and nail-plus-glue labor adds cost, and basement or stair jobs cost more than open rooms.
- Acclimate the boards on site before laying a single plank; follow the box's own sheet, which often means several days up to about two weeks.
- Engineered wide plank moves less than solid over concrete or below grade, so it's the safer pick in humid rooms and basements.
What "Wide Plank" Means (and Why the Width Is the Problem)
Wide plank is simply a board wider than the old standard. The National Wood Flooring Association (NWFA) draws the lines like this: strip is under 3 inches, standard plank runs 3 to 5 inches, and wide plank is anything over 5 inches. Plenty of it runs 7 to 12 inches — if you're drawn to that upper end, this breakdown of 12 inch wide plank flooring covers what to expect — and some specialty boards go wider still.
Here's the one sentence that explains every downside below: a wide board expands and shrinks more across its face than a narrow one, so more width means more movement.
This guide is cons only, ranked the way problems actually show up on real jobs, by how often each one turns into a repair call, not by how scary it sounds in a showroom. Some of these are real. Some are oversold.
The Downsides, Ranked by How Often They Bite
The downside that causes real trouble is seasonal cupping and gaps, not the price tag. Cost is predictable and you can plan for it. Wood that cups in July and gaps in January is the one that turns into a phone call.
Below is how I'd rank them, with a plain read on how bad each one really is.
| Downside | How often it bites | How bad, really |
|---|---|---|
| Cupping and seasonal gaps | Most common | The real risk; controllable with humidity but the top callback |
| Higher material and labor cost | Always | Real but predictable; budget for it up front |
| Install complexity (nail + glue) | Common | Genuine; not a click-lock weekend DIY |
| Long special-order lead times | Common on wide/specialty widths | Annoying, not damaging; plan ahead |
| Difficult board repairs | Occasional | Real, but softened by ordering spare boards |
| Overwhelms a small room | Rare | Mostly oversold; fewer seams often help |
Source: the wide plank floors I've been called back to after a season change
Wide plank downsides ranked by how often they cause trouble on real jobs.
Cupping and cost are close to guaranteed. The rest are manageable with prep, humidity control, and ordering a few extra boards. Only one is a true dealbreaker, and it's the moisture problem, which the last section spells out.
Cost: Where the Extra Money Actually Goes
Wide plank costs more on both sides of the invoice: the boards run higher per square foot, and the labor runs higher because they usually need to be nailed and glued over a prepped subfloor, not simply nailed or floated.
Wide solid at the top of the range is the priciest wood I install. Wide engineered sits lower but still above standard plank.
Here's the split so you can read your own room off it: the table below breaks material cost and labor cost into separate ranges, because lumping them together hides where your money actually goes. On a wide plank job, the boards themselves usually cost more than the nail-and-glue labor to install them.
| Cost component | Low | High |
|---|---|---|
| Labor (nail + glue) | $4/sq ft | $10/sq ft |
| Material (wide plank) | $6/sq ft | $15/sq ft |
Material and labor ranges for wide plank hardwood, in dollars per square foot.
Now one worked example. Say a 300 square foot living room, mid-range at $9 material and $6 labor. That's $15 per square foot installed, or about $4,500 for the room, before you add roughly 10 percent extra board for waste and future repairs. If your space is smaller, this cost guide for hardwooding a 12x12 room scales the same math down to a single bedroom.
Two things push that higher. Basement jobs cost more than an open room because the slab usually needs moisture testing and often a barrier. Stairs cost more too, because each tread is a separate cut-and-fit job, not a straight run.
Cupping, Gaps and Movement: The Numbers Nobody Quantifies
The fix for the worst downside is boring: hold your indoor humidity in the 30 to 50 percent range year-round. The NWFA addresses this directly in its guidance on controlling the ambient environment around wide plank floors, and almost every cupped or gapped wide plank floor I've been called back to traces to humidity that swung outside that band.
Acclimation matters too. The NWFA's Homeowners Handbook to Real Wood Floors treats acclimation as a standard pre-installation step: let the boards sit in the room where they'll live before you lay a single one, and follow the box's own sheet for how long. That often means several days up to about two weeks, though some engineered lines say none is needed at all.
Movement is the reason the perimeter expansion gap the maker calls for is not optional. Wide solid can open visible seams in a dry winter and swell tight in a humid summer, and a board with nowhere to move will cup or buckle instead.
| Indoor humidity | What the board does |
|---|---|
| Below 30% relative humidity (RH) (dry winter) | Shrinks across its width; seams open into visible gaps |
| 30-50% RH (target range) | Stays close to flat and tight; the range to hold year-round |
| Above 50% RH (humid summer) | Swells; edges can rise above the center and cup |
Source: NWFA's recommended indoor humidity range
How a wide plank board behaves across low, target, and high indoor humidity.
I learned this the hard way on a job for Renee in Beavercreek, Ohio. She talked me out of a moisture test to save the afternoon, and I let her skip it. Her floor cupped before the year was out, and I relaid it on my own dime rather than argue about whose call it had been. That's the day the moisture test stopped being optional on my jobs.
Install, Repairs and Lead Times: The Practical Headaches
Wide solid usually needs to be nailed and glued over a flat, dry subfloor, which makes it a hire-out job for most people, not a weekend project. This is not click-lock LVP you snap together on a Saturday.
Following the NWFA's installation guidelines, do two checks before any plank goes down. Lay a long straightedge across the floor to find dips and humps, and read the subfloor with a moisture meter, which is a tool that tells you how wet the wood or slab is. Skip either one and the floor tells on you later.
Repairs are harder with wide boards. A damaged plank is locked in by its tongue-and-groove edges and the glue, so swapping one out is real work. Buy a box of spare boards up front, from the same batch, so a future fix isn't a full-room color hunt.
Lead times are the last headache. Wide and specialty widths — especially extra wide plank flooring — are often special-order and can run weeks out. Order all of it at once, including your waste and repair extras, so it all comes from one dye lot.

Does Wide Plank Overwhelm a Small Room? (and Is It a Fad?)
Wide plank usually makes a small room read larger, not smaller, because fewer seams mean fewer lines chopping up the floor. The "overwhelm" worry is mostly oversold.
Where it can hurt is a very busy, high-variation board or an extremely wide plank crammed into a tiny space. Heavy grain and lots of color swing can feel like a lot underfoot in a small room, and that's especially true of wide plank hickory flooring, which runs bolder and more variable than most other species.
If you're worried about picking a look that dates, it's fair to ask whether wide plank floors are still in style before you commit, and to check what flooring is trending in 2026 so you're not chasing something on its way out.
One practical tip: run the boards along the longer wall or toward the main window, and the room stretches instead of shrinks.
Solid vs Engineered: Does Width Really Hurt Stability?
Width increases movement in solid wood, but engineered's plywood-style core fights cupping and gaps far better at the same width. So a wide board isn't automatically unstable. It depends what's under the surface, and if you're still deciding between the two constructions, this guide to solid vs. engineered hardwood floors walks through how to pick for your room.
Engineered is the safer wide-plank pick over concrete, below grade, or in any humid room. Solid is the riskier one in those spots, and in a basement I've steered people off solid entirely more times than I can count.
Radiant heat is a compatibility issue this guide hasn't touched yet, and it belongs here since it often runs through the same concrete slabs already discussed above. Solid wide plank over an in-floor radiant system is a known problem: the constant heat cycling dries the wood from below in a way steady room humidity never does, and a wider board has more face width to react with, so cupping and gapping tend to show up faster than they would on a radiant system under narrow strip. Engineered wide plank, with its cross-layer core, generally handles radiant heat better, but only when the manufacturer's own spec sheet lists radiant systems as approved and states a maximum surface temperature. Check that sheet before assuming any wide board, solid or engineered, is safe over radiant heat.
The honest tradeoff is refinishing. Engineered's thin veneer caps how many times it can be sanded, a number the maker publishes, while solid can usually be refinished several times over its life.
Who should just skip wide plank? Anyone in a dry, big-swinging climate with no humidity control, or a basement where the moisture reading says no. In those homes, a narrower board or a different material will save you the callback.